Inspection and Verification
3D Scan-to-CAD Verification for Cast Components
Compare scanned component geometry with agreed CAD data, drawings and inspection requirements to identify dimensional deviation before machining, delivery or replacement production.
What Can Be Verified Against the Agreed Reference
The verification scope depends on the available reference data, inspection stage and acceptance criteria agreed for the project.
Overall Geometry and Surface Profile
Compare the scanned surface with the aligned reference model to identify the location and direction of dimensional deviation.
Critical Dimensions and Interfaces
Review agreed mounting faces, diameters, profiles, feature locations and interfaces. GD&T is reviewed only where it is defined in the supplied documentation and included in the inspection scope.
Machining Allowance and Alignment
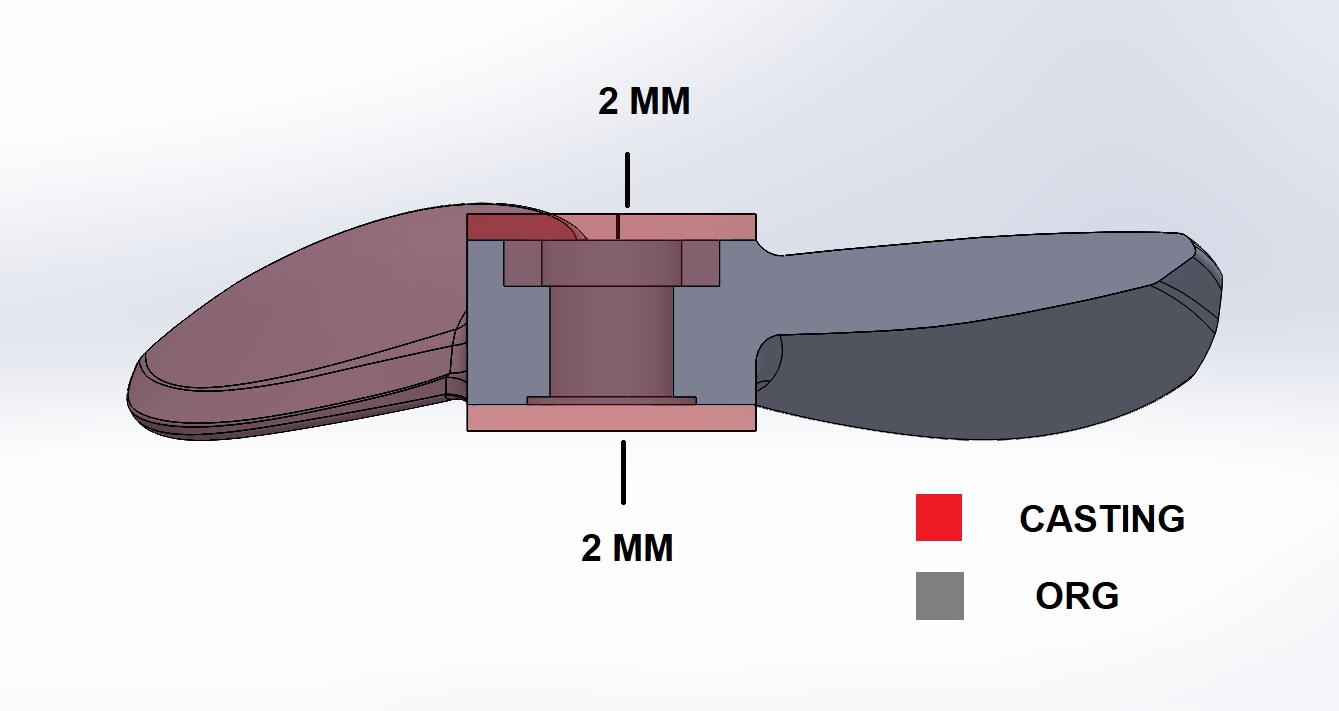
Review available machining stock, reference datums and alignment conditions before machining where included in the project.
Verification identifies measured deviation against an agreed reference. It does not by itself certify material properties or internal casting integrity.
From Reference Data to Verification Report
- 01
Reference Information
- Input
- CAD model, drawing, existing component or agreed dimensions
- Activity
- Review available geometry and inspection requirements
- Output
- Defined reference information
- 02
Inspection Planning
- Input
- Critical features, datums and tolerance requirements
- Activity
- Define the measurement areas and alignment method
- Output
- Agreed verification scope
- 03
Data Capture
- Input
- Physical component
- Activity
- Capture accessible surface geometry
- Output
- Inspection scan data
- 04
Comparison and Engineering Review
- Input
- Scan data and reference geometry
- Activity
- Review deviation maps, sections and critical points
- Output
- Identified dimensional deviation
- 05
Reporting
- Input
- Comparison results and agreed acceptance criteria
- Activity
- Prepare the agreed inspection documentation
- Output
- Verification report and supporting files
Example Verification Outputs
The following images demonstrate reporting formats used for geometry comparison. Values and acceptance limits shown in an example apply only to that specific inspection setup.
Example 1
Surface Deviation Map
A surface deviation map shows the signed distance between the scanned surface and the aligned reference geometry.
Colors must be interpreted using the scale shown in the report. Positive and negative deviation do not automatically mean pass or fail. Acceptance depends on the project-specific tolerance and agreed evaluation method.
Example 2
Critical-Point Verification
Critical-point verification presents measurement results at agreed features or interfaces, allowing the engineering team to review dimensions relevant to assembly, machining or component function.
The displayed values are example report data and are not a universal process capability or acceptance limit.
Typical Verification Deliverables
- PDF inspection report
- Surface deviation map
- Selected cross-section comparisons
- Critical-point measurement results
- Pass/fail summary when acceptance criteria have been agreed
- Aligned scan or CAD files when included in the project scope
Deliverables vary by project. File formats, measurement locations, tolerances and acceptance criteria must be agreed before inspection.
When Scan-to-CAD Verification Is Useful
First article or first-piece review
Establish a documented geometry record for the first component produced from a new mold, pattern or process route.
After casting and before machining
Review available machining stock and alignment conditions on the as-cast component before material is removed.
After tooling, mold or pattern correction
Compare the corrected component with the agreed reference to review the effect of the modification.
Existing component compared with reconstructed CAD
Review a replacement component against CAD data reconstructed from an existing part where original drawings are unavailable.
Related services: Reverse Engineering, Production Casting and Replacement Casting.
Surface Inspection Options Available by Project
Visual Testing and Penetrant Testing may be included according to the material, component condition and agreed inspection scope.
Visual Testing — VT
- Review accessible surfaces and general casting condition
- May identify visible surface indications, misruns, distortion or other observable conditions
- Record findings according to the agreed inspection scope
Penetrant Testing — PT/DPI
- Applicable to suitable non-porous materials
- Used to identify indications open to the inspected surface
- Inspection scope, surface preparation, acceptance criteria and documentation must be agreed before testing
VT and PT address visible or surface-breaking indications. They do not confirm internal casting soundness.
Information Required to Plan the Verification
- CAD model or engineering drawing
- Physical component or casting
- Datum and alignment requirements
- Critical dimensions and interfaces
- Tolerances or acceptance criteria
- Inspection stage
- Required report format
- Applicable inspection standard, where required
- Target schedule
Partial information is enough to begin a review, but acceptance criteria must be confirmed before a pass/fail assessment can be issued.
Define the Verification Scope Before Inspection
Share the available CAD model, drawing, component information and required inspection criteria. Our engineering team will review what can be measured, compared and documented for the project.
Speed 3D Mold Co., Ltd. is listed in ExOne’s official support network as a sales representative in Thailand.